 Taizhou Zhongya Auto Parts Co., Ltd.
Taizhou Zhongya Auto Parts Co., Ltd.
Taizhou Zhongya Auto Parts Co., Ltd.
A full-process quality control system from raw material to outbound inspection, backed by data.
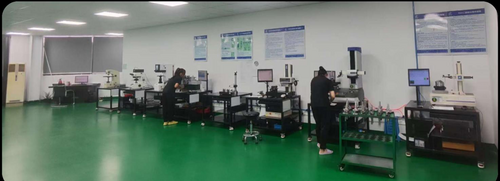
Equipped with precision inspection equipment from Tokyo Seimitsu, Hexagon and Mitutoyo for full-dimensional geometry and cleanliness validation. The lab covers cleanliness testing, metallographic sample prep, salt-spray testing, material tensile testing, crankshaft dynamic balancing, and hub bearing durability/fatigue/torsion/mud-durability testing. Hub bearing life performance leads peers, validated to 240,000 km / 200 hours, shortening customers' own test cycles.
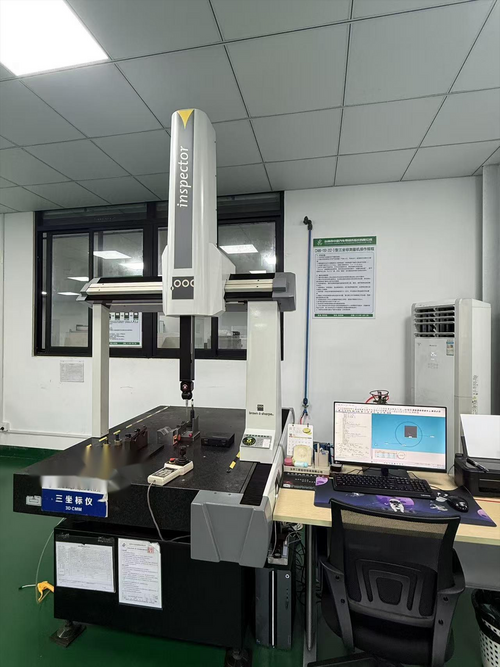
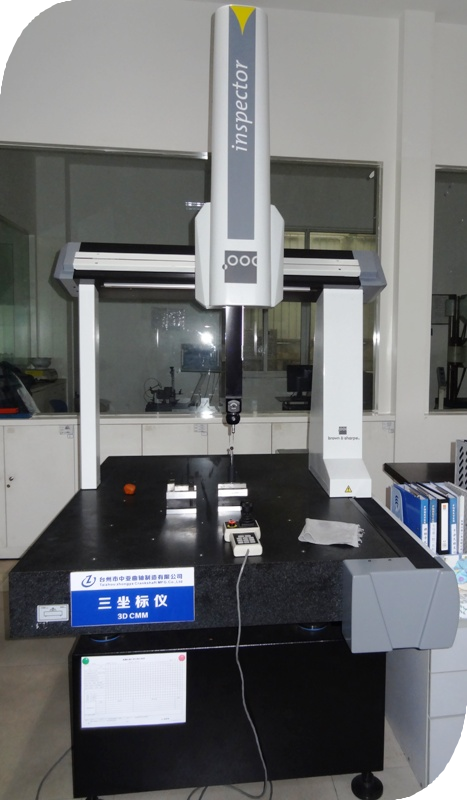
Tokyo Seimitsu CMM with 0.001 mm accuracy. Fully validates hub bearing flange hole position, runout, and coaxiality.
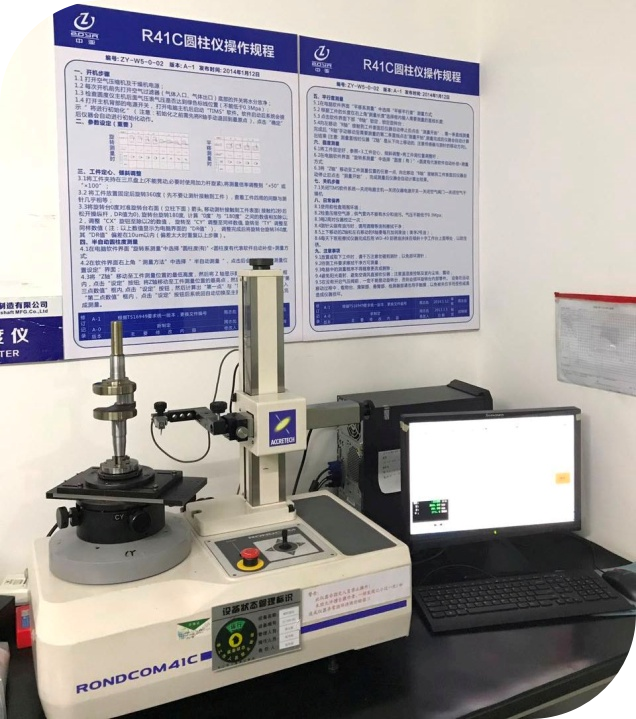
Measures cylindricity and roundness of crankshaft journals, connecting-rod pins, and hub bearing inner races. Roundness controlled within 0.003 mm.
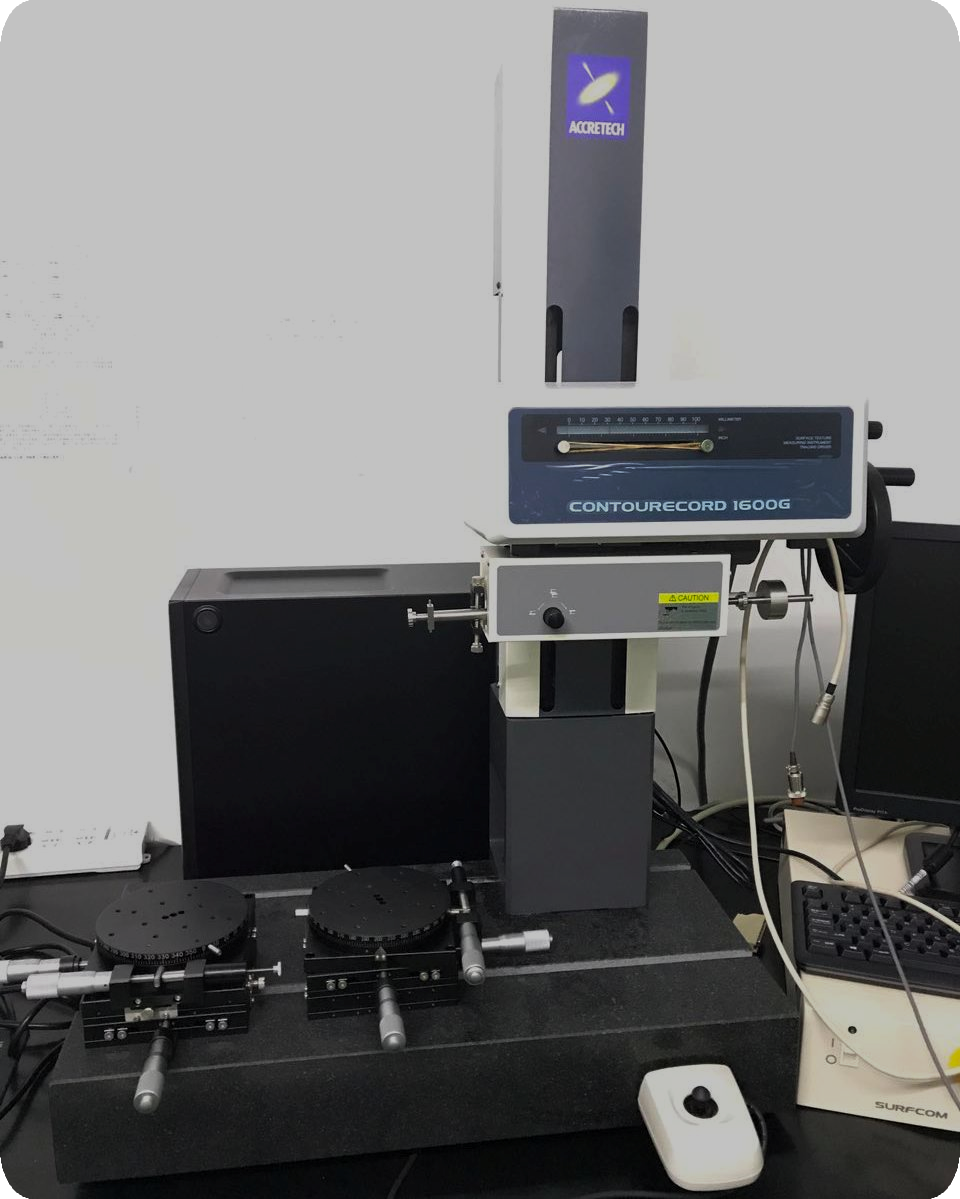
Inspects crankshaft throw contours, chamfers, and arc transitions to verify surface profiles against drawing specifications.
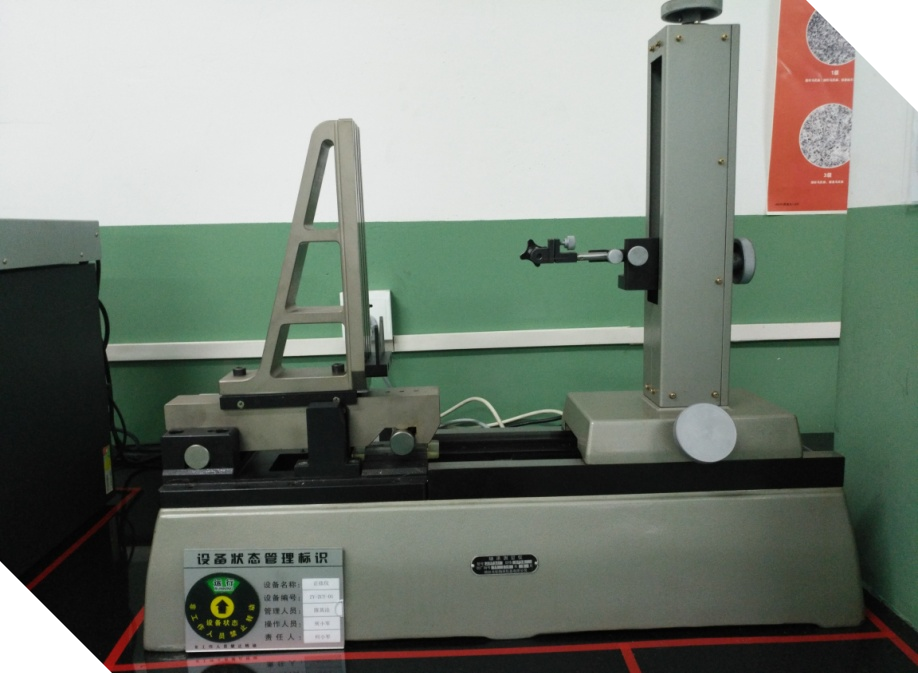
High-precision angle measurement for crankshaft crank phase angles and hub bearing flange mounting angles to ensure assembly compatibility.
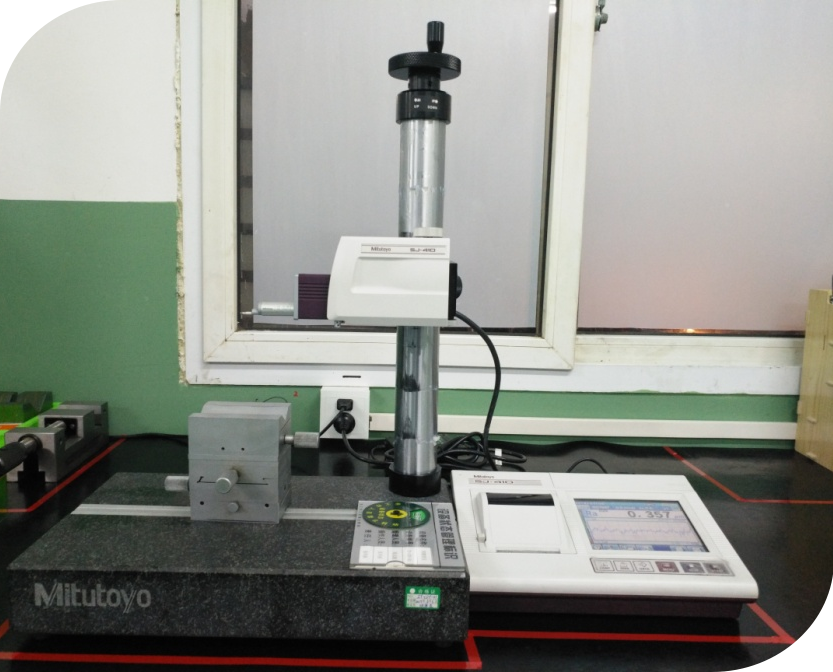
Measures surface roughness (Ra) on crankshaft journals and hub bearing raceways to ensure lubrication film formation and contact-fatigue life.
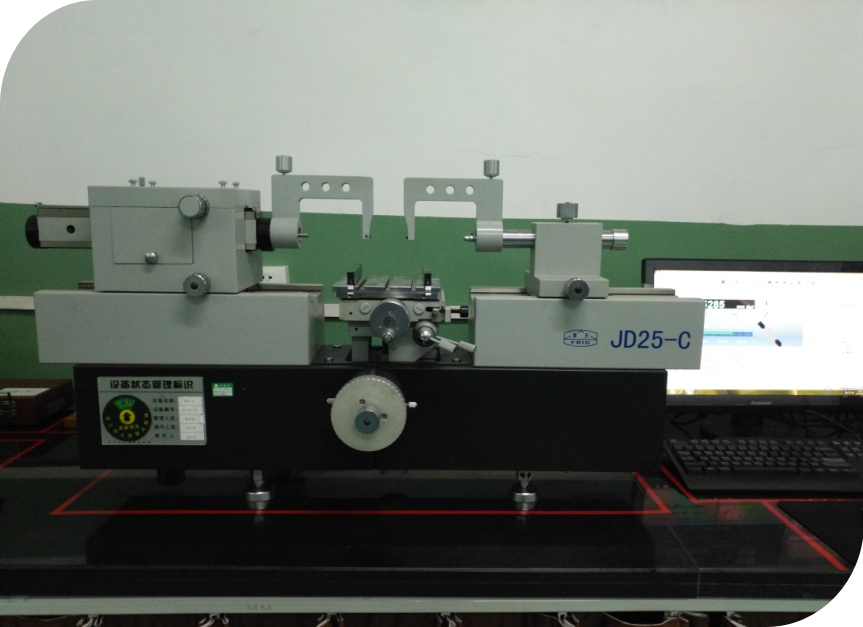
Precision linear metrology for crankshaft overall length, journal width, and hub bearing width to the highest accuracy.
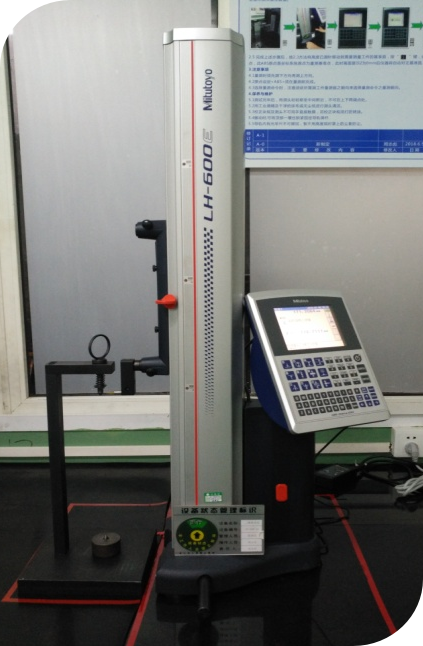
Rapid measurement of part heights and step differences — ideal for batch inspection of crankshaft polished-section heights and hub flange projection.
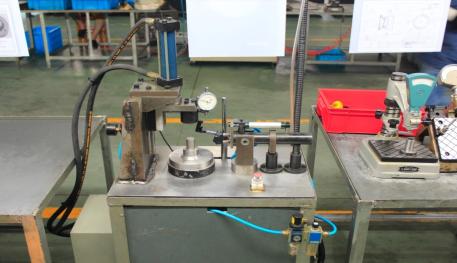
Every finished hub bearing is individually checked for axial clearance and end-face runout to ensure assembly accuracy meets outgoing quality standards — 100% full inspection.
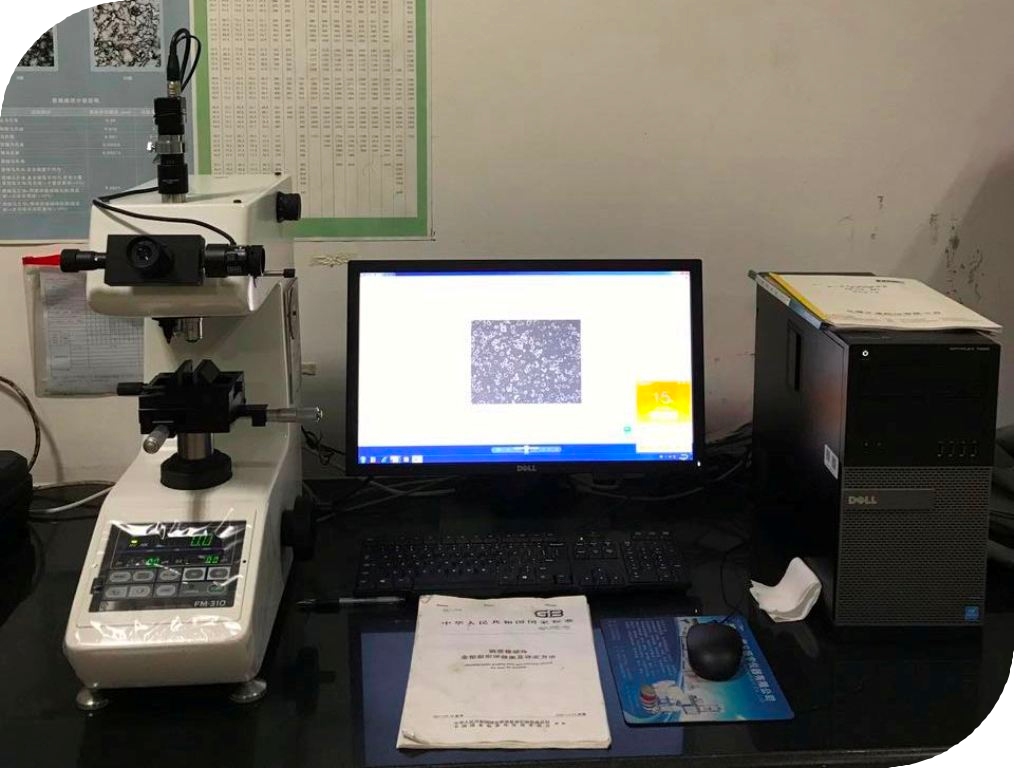
Analyzes microstructure of forged steel crankshafts and bearing steel to verify heat treatment effectiveness and material uniformity.
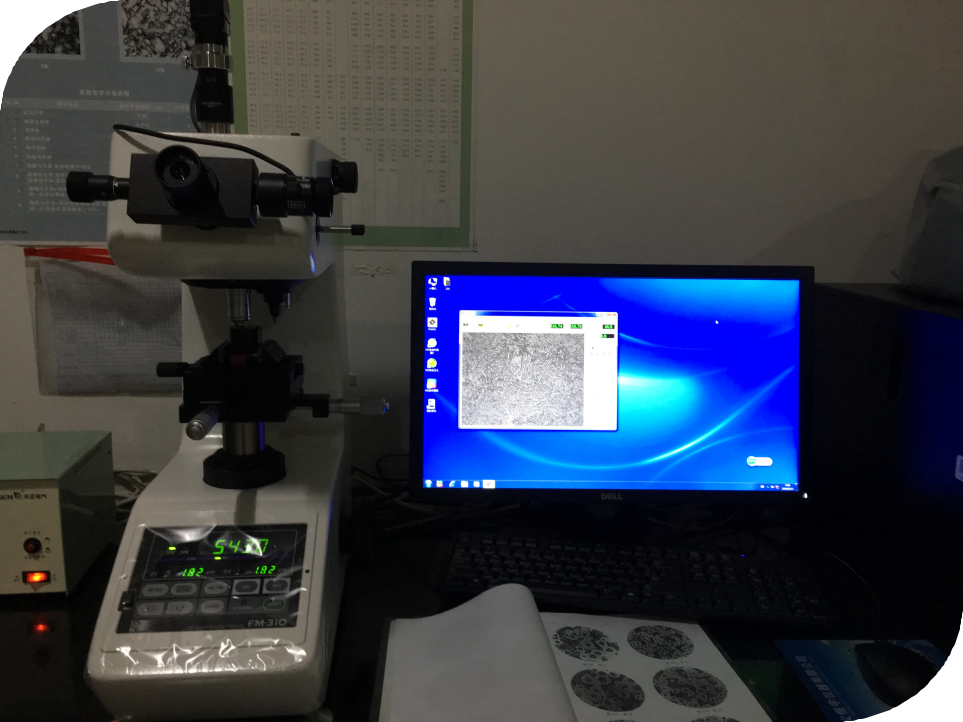
Checks surface hardness after heat treatment, ensuring hardened layer depth and hardness values comply with IATF16949 process specifications.
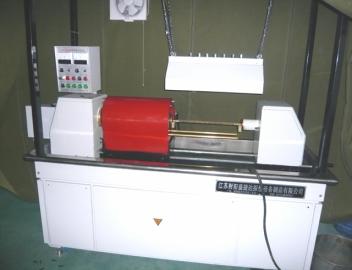
Non-destructive testing of crankshafts to detect forging laps and quench cracks. 100% inspection ensures zero-defect delivery.
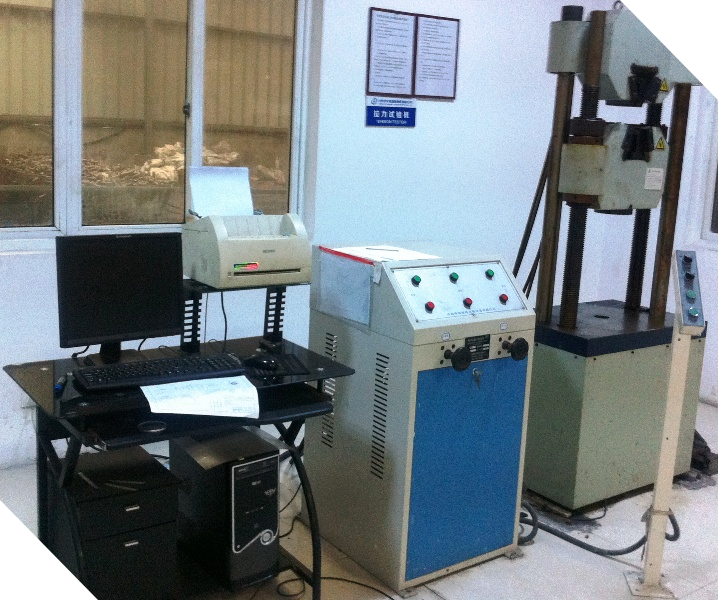
Tests tensile strength, yield strength, and elongation of ductile iron, forged steel, and bearing steel to validate material batch consistency.
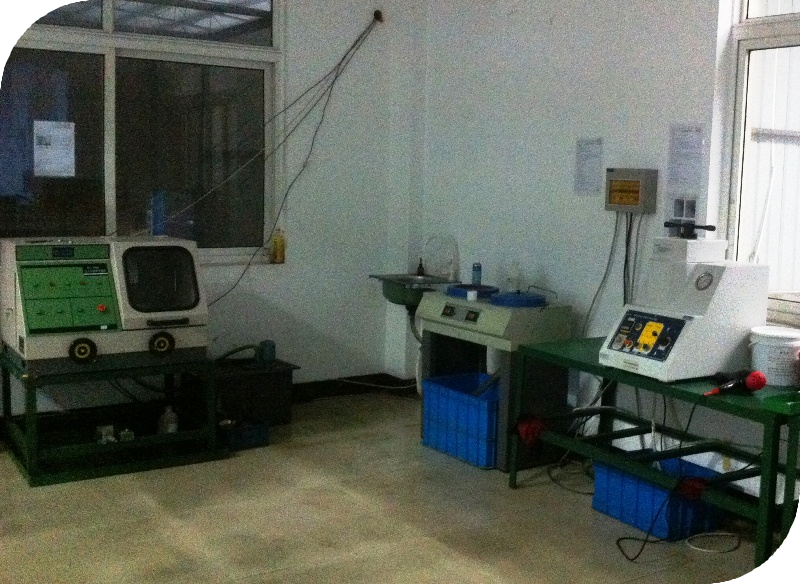
Equipped with spectrometer and salt-spray tester to systematically validate material composition and corrosion-coating durability, covering all incoming and in-process batches.
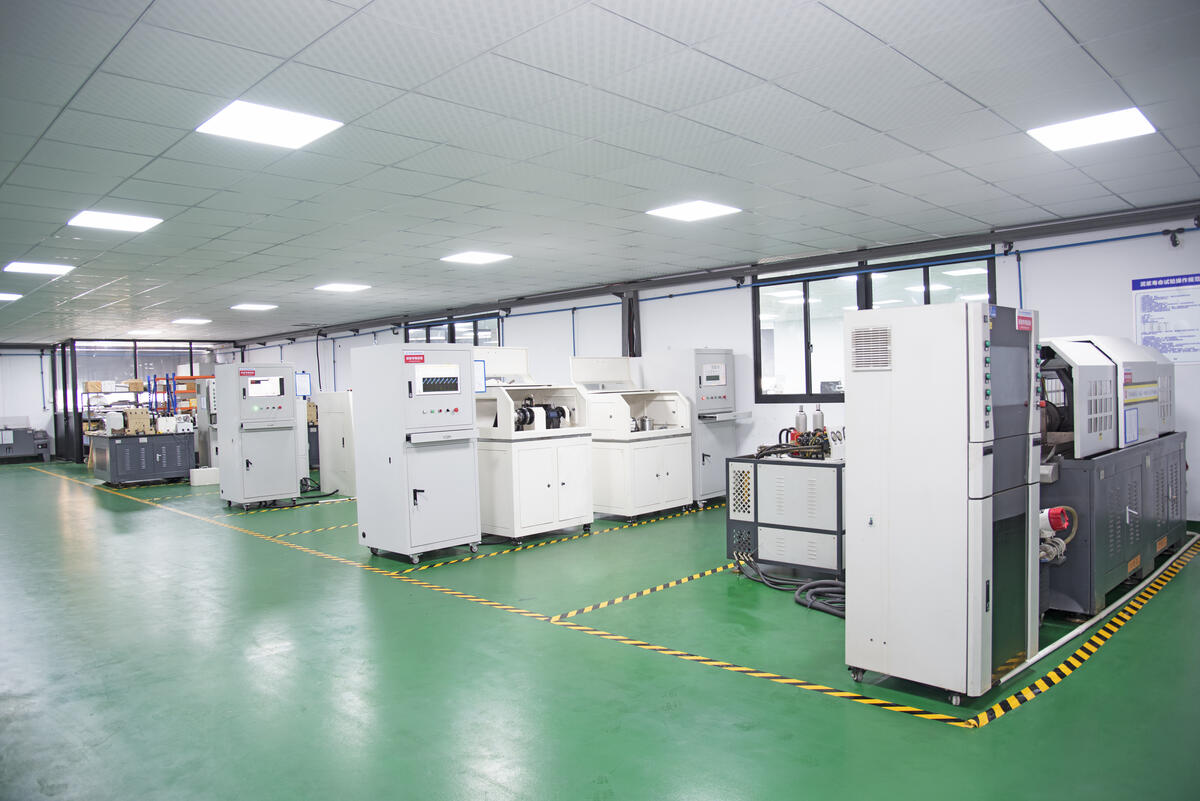
Features cleanliness, metallographic, salt-spray, tensile, crankshaft dynamic-balance, and hub bearing durability/fatigue/torque/mud-endurance testers. Simulates 240,000 km / 200 hours of full-vehicle service in-house.
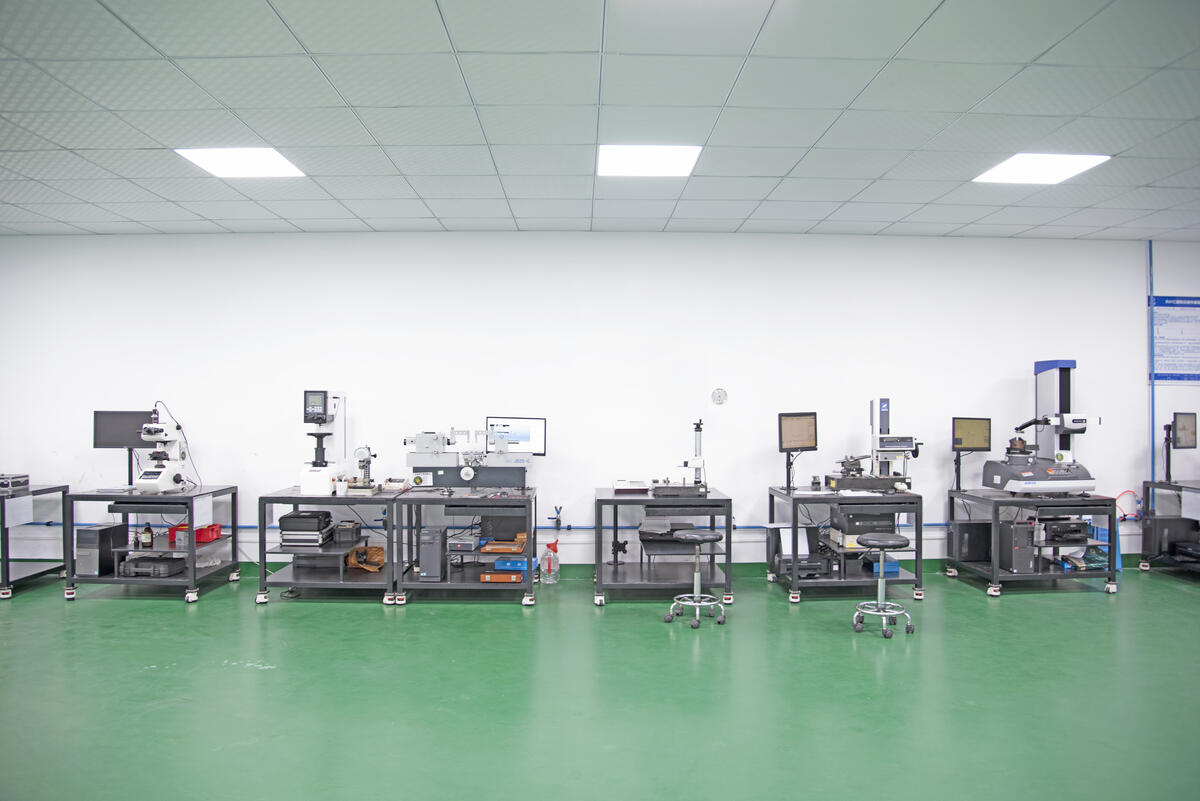
Constant-temperature and humidity room (20±1°C) for precision metrology. Ensures stable, reliable measurement results and meets IATF16949 MSA requirements.